Showing posts with label harris teeter. Show all posts

Saturday, June 16, 2012

Harris Teeter construction to start late summer; lots of other development to follow

The yesterday's Herald Sun has a good summary of all of the new development coming to Ninth Street, from the new Harris Teeter (which has undergone significant design changes in response to the neighborhood concerns) to renovating the space formerly occupied by George's Garage, and the shops along the west side of Ninth Street, including "Duck Shop" and 701 Ninth Street.

Much of this has been covered by this bog previously, but one significant piece of news is that the developers have secured all of the financing and now seem primed to begin renovations in late summer/early fall.

  1. The look of the new Harris Teeter on Ninth Street
  2. Redesign drawings for the former George's Garage Building
  3. Suggestions for improving Harris Teeter parking lot 

For a look at the proposed designs, see my previous posts above. The full article is reprinted after the break.


Wednesday, April 4, 2012

How to improve the Harris Teeter parking lot


As I have previously covered on this blog, the new Harris Teeter coming to Ninth Street is a reality and although its design may undergo some cosmetic changes, the front-facing parking lot for 200+ cars is almost certainly not going away. So what can be done to improve this space?

Surprisingly a lot. Not all parking lots are created equal and there is much a clever designer can do to ameliorate the impact of a parking lot on the community.

As this post on the Atlantic Cities website makes clear, the city of New York has taken the lead in creating a specific set of requirements designed to make parking lots greener, more visually appealing and pedestrian friendly. These include landscaping the perimeter with mature trees, creating islands of greenery throughout the parking lot, thereby reducing "heat island" effect, adding bicycle parking and numerous other improvements (check out the presentation that summarizes all of the improvements here).

In another interesting article, reprinted below, Tom Vanderbuilt, the author of Traffic, writes in Slate about making parking lots into community spaces and improving their appearance more generally. His thesis is that parking lots are going to be with us for a very long time so instead of bemoaning their continued existence, we need to come up with creative ways to integrate them into the community space. For example, he suggests that on weekends a section of the parking lot be converted into a portable farmers market - an idea that was tried with great success by Arlington, VA at the Columbia Pike Farmers Market.

My hope is that Harris Teeter designers take note of at lease some, if not all, of these suggestions. Surely, perimeter landscaping, smart water filtration, bicycle parking, and islands of greenery are a necessity. Some other, more ambitious ideas, such as adding solar panels on top or using alternative surface materials may belong to the realm of fantasy. In any event, at the very least, the developers should review the EPA's 2008 Parking Lot Resource Guide, which provides a comprehensive overview of best practices. As for our city leaders - they should consider using this report -- as well as NYC regulations -- as a blueprint for parking lot construction in urban areas.


Tuesday, March 27, 2012

Harris Teeter Development - plans for the old George's Garage


In the past four posts about redevelopment of the grassy field behind what used to be George's garage, I spoke at length about the perils of car-dependent suburban development championed by the Harris Teeter developers and the deleterious effect it could have on the entire Ninth Street Shopping District. And while the developer has recently indicated that it would be open to some compromise regarding adding windows on the side of the Harris Teeter itself and making changes to the internal layout of the store, the core part of the design - a big box store surrounded by the sea of parking remains unchanged.

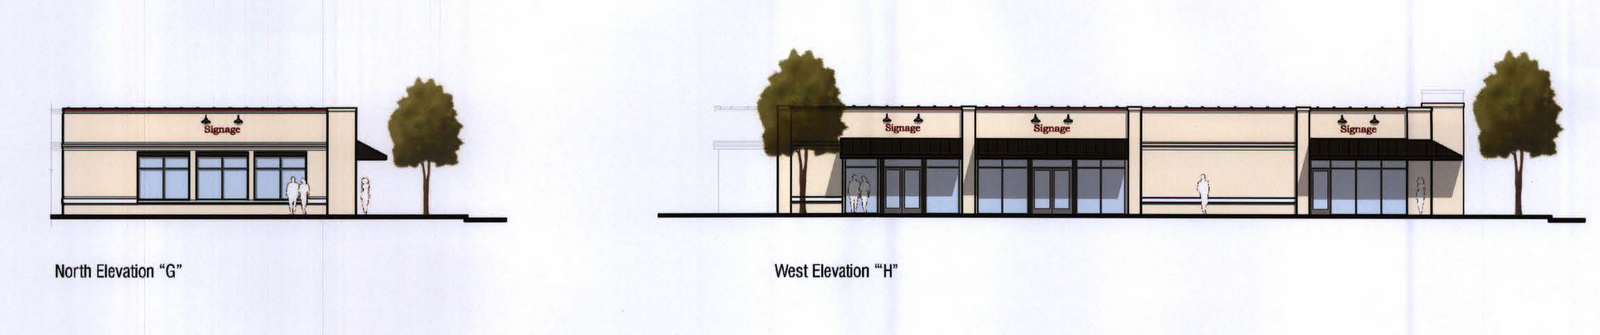
But not all is bad. Unlike the Harris Teeter itself, the site plans for the former George's Garage building on the corner of Ninth Street and Hillsborough show real promise. According to the site plans, the developers will transform a poorly designed, internally oriented and forbidding building into a far more open, inviting and pedestrian-friendly space, replacing the infamous blank wall facing Hillsborough with a patio and large windows. The new "Erwin Square Restaurant & Retail Center" is designed to house one or two restaurants and a small retail shop.

The  parking lot facing side of the building is much improved, with more windows, tree canopy and increased roof articulation. Compare the new design with the current design, featuring a huge blank wall on the south-west side of the building and ugly green yawing  throughout the rest.


 The east side is likewise much more inviting. As it stands now, it is a blank wall facing Ninth Street.

 Even the long suffering  Hillsborough side will get get some sprucing up. In particularly, the corner of Ninth and Hillsborough is gaining an attractive brick patio, which go a long way toward connecting visually Ninth Street to Vin Rouge and other businesses across the street on W. Markham.


Finally, the west side, which will be facing the new Harris Teeter, will also have some attractive windows and front-facing retail space. While this side will be overlooking parking, it is a huge improvement over another forbidding blank wall.

Thursday, March 15, 2012

Harris Teeter on Ninth Street - images of the proposed design

The developers behind the proposed Harris Teeter on Ninth Street have had a rough few weeks. First, the neighborhood listservs exploded about the underhanded way in which the proposed development was filed with the City Planning Committee just a week before the new, more pedestrian friendly, city ordinance went into effect. In addition to lack of notice, people were upset about the car-centric suburban design of the store and how it will affect the character of the neighborhood.

Second, the Herald Sun followed up with less than flattering article about the Harris Teeter plan in which all the main stakeholders behind the plan summarily stonewalled the paper refusing to comment on any aspect of the development or design of the new store.

Next, a series of four letters to the editor excoriated Harris Teeter developers for failing to provide even the most basic urban amenities such as sidewalks, implement traffic calming measures, or work with the community on building a store that fits organically into the neighborhood cityscape.

In the meantime, the sign of HT's impending arrival has mysteriously disappeared. So what will the new store look like, assuming HT gets it way?

This is the areal view of the new store.
The front of the store will be overlooking Ninth Street across from a 200+ parking lot

The rear will be facing the existing Station Nine apartment complex, across the street from Erwin Sq.
The right side, which features some fake windows will be facing Hillsborough Road

The left side will overlook yet-to-be built Circle Nine Apartment Complex


Friday, March 2, 2012

HT Saga Continues - Herald Sun Picks Up The Story


Following the outpouring of community concern on both OWDNA and WHHNA listservs, including several letters already sent to Harris Teeter about lack of consideration for the neighborhood character, today's Herald Sun picked up the story (reprinted after the break). The bottom line is that Erwin Square Developers as well as Harris Teeter representatives are stonewalling. Nobody can be reached for comment. But, in a curious development, the HT sign that was previously displayed on the corner of Ninth Street and W. Markham has been taken down. I posted the picture of the sign here.

If we as a community want to be successful in changing Harris Teeter's attitude toward the site, we must maintain -- and increase -- the pressure by continuing to write letters, posting on their facebook page, and reaching out to our elected representatives. One would think Harris Teeter would not want to alienate their customer base before their store even opens.


Monday, February 27, 2012

Harris Teeter on Ninth Street - Design Plans Revealed


There has been a further update on Harris Teeter plans and its looks worse than expected: to skirt the new Ninth Street zoning, the developers submitted plans to convert the area between Station Nine Apartments on the west side and George's Garage on the east side into a big-box Harris Teeter with a square footage of almost 52,000 sq. ft. and a 200-car parking lot facing the street.

The south side of the store will be facing new Circle Nine Apartments. The description, as conveyed by Tom Miller of OWD Neighborhood Association is reprinted in full after the break. If I understand correctly, there is not much the neighborhood can do legally at this point, as the builders have secured all the necessary permits to start construction. But I wonder if organized and vociferous neighborhood opposition can persuade them to alter their plans in a way that would seek to make the store more cohesive and consistent with the historic nature of the neighborhood.

The store of this size, built without any regard to local neighborhood wishes and in direct contravention to the new zoning ordinance, may permanently alter the character of the neighborhood and set back Durham's efforts to encourage high density mixed-use development in the area. In fact, it would make a mockery of these efforts! For some perspective, take a look at a similar monstrosity that Harris Teeter built in Durham sometime ago.

Please read more about the Harris Teeter plans below. I really hope these developers listen to reason. If not reason, perhaps they would listen to neighborhood-wide boycott of the store. I, for one, will not set foot in a grocery store that seeks to destroy what makes Ninth Street unique.

Saturday, February 25, 2012

The Rumors Are True: Harris Teeter is Coming to Ninth Street (updated)


After the closing of George's Garage in 2009, the former site languished as the rumor mill swirled. What was known at the time was that the developers,Terry Sanford Jr. and Clay Hammer, had grand designs for the space, including a wholesale redevelopment of the property. But in the wake of the financial crisis these plans did not materialize, and the former site of the restaurant sat vacant and unused. One persistent rumor (aside from an amusing episode when the neighborhood listservs lit up at the prankster's mention of Hooters coming to that location) was that a new Harris Teeter was going to take up the space.

With the spate of new development in the area, it appears the coming of Harris Teeter to Ninth Street is now imminent, at least judging by a large sign erected behind the former George's Garage's building on the corner of W. Markham and Ninth Street. Little else is known beyond that:  the square footage of the new store, whether the old building is going to be razed and -- if so -- how this new development is going to be integrated into the existing cityscape of Ninth Street.

**UPDATEOWD neighbors indicate that the new Harris Teeter is going to be around 48,000 square feet and will feature exactly the same floor plan as the other Harris Teeter in Durham at Willowhaven Shopping Center.  It is an ugly, car-orinted building, just as I had feared. Far more preferable, although apparently not likely, is the urban design of the new Harris Teeter on Jenkins Row (Potomac), in Washington DC, a rapidly gentrifying community to the South East of the Capital.

Harris Teeter on 1505 Horton Road in Durham

Harris Teeter in Washington, DC

Likely location of our new Harris Teeter


As Reyn Bowman points out in his excellent piece on the dangers of Harris Teeter in this location, large chain grocery store with its car-centric culture and parking-lot oriented architecture is hardly the best tenant for  "a funky, gritty, organic, indigenous district." Not only the typical square footage of Harris Teeter far exceeds that of any other Ninth Street business, but, as Reyon correctly notes, the corporatization of Ninth Street can take away much of its charm and uniqueness. Let's hope that the developers are conscious of the unique character of this neighborhood and design a store that fits the mold of Ninth Street rather than attempts to change it into a bland version of Erwin Terrace.